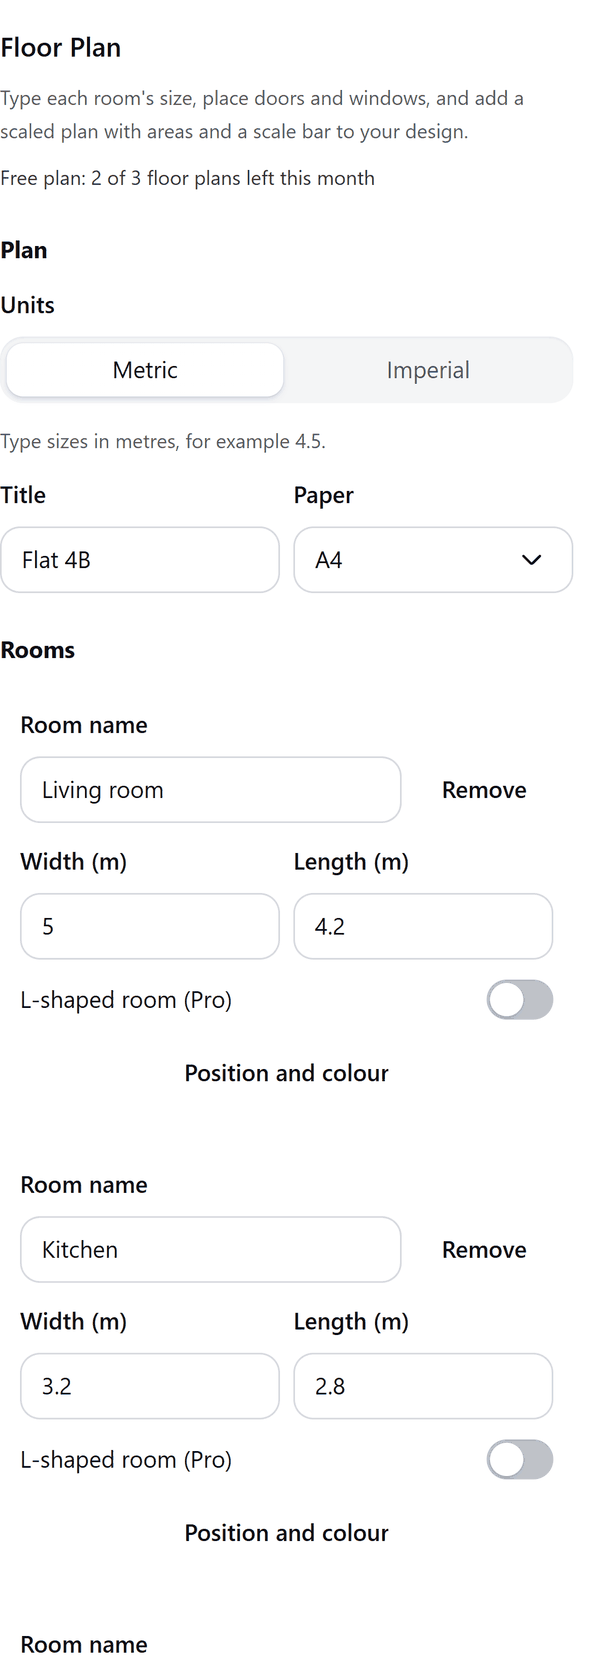
Floor Plan
A scaled room sketch for planning and furniture layout
What it does
- Draws each room at the width and length you type, with walls, doors and windows, the room's area and a total area, and a scale bar
- Is a sketch for planning and furniture layout. It is not for building permits or construction, and the page says so
- Packs rooms you do not position into a plan automatically. Their areas are then marked approximate on the page. Type both position fields to place a room exactly
- Warns you when rooms overlap, when doors swing into each other, or when a door or window is wider than its wall
- Adds the walls, doors and windows as one image; the room names, sizes and the scale bar are text you can edit in Canva
- Pro: L-shaped rooms, more rooms, furniture blocks, room colours, several floors and larger paper
How to use it
- Open a design and open Floor Plan from the Apps tab.
- Under Plan choose metres or feet and the paper. Under Rooms press Add room and type its width and length, or press Try an example.
- Under Doors and windows press Add door or Add window and say which wall and how far along it.
- Look at the Preview, then press the Add to design button.
Free and Pro
Plan limits reset each calendar month (UTC). Pro is billed through Polar.
| Free | Pro | |
|---|---|---|
| Floor plans a month | 3 | Unlimited |
| Rooms | Up to 6, rectangular | Up to 30, including L-shaped |
| Doors and windows | Yes | Yes |
| Furniture blocks | No | Yes |
| Room colours | No | Yes |
| Floors | One | Several, on separate pages |
| Paper | A4 or US Letter | Also A3 and tabloid |
| Units | Metres or feet | Metres or feet |
| Price | $0 | $5 per month or $35 per year |
Manage your Pro licence
You get a licence key by email after you buy Pro. Paste it into the app and press Activate licence. To use the key on another Canva account, press Deactivate this licence first. To restore Pro after a reinstall or on a new device, activate the same key again. To cancel, use the link in your Polar receipt email. Full steps: buying, restoring and managing Pro.
FAQ
Can I use this for permits or construction?
No. It is a sketch for planning and furniture layout, not for building permits or construction. The page carries that note.
Are the areas exact?
They come from the sizes you type. If you leave a room's position empty it is placed automatically and its area is marked approximate on the page.
How do I place a room exactly?
Under Position and colour type both the distance from the left and from the top. Rooms side by side share a wall when one starts where the other ends.
Can I edit the plan after adding it?
The walls, doors and windows are one image. Room names, sizes and the scale bar are text you can edit.
What counts as one floor plan?
Each press of Add to design is one floor plan, however many pages it adds.
Does my plan leave my computer?
No. It is drawn in your browser and added to your design through Canva. Our server only counts your monthly floor plans.
How do I get help?
Email [email protected] with the app name and a short description of what happened. Do not send your full licence key.
What data does this app keep?
See the Privacy Policy. In short: designs and images stay in your browser; our server keeps your Canva user and brand ids, monthly usage counts and your licence status.